Have you ever looked at a blueprint, map, or model and wondered how the scale was determined? Whether you are an architect, model builder, student, or DIY enthusiast, knowing how to figure out scale is essential for accuracy in design, construction, and interpretation. The scale connects a miniature or reduced version of something to its real-world counterpart through a precise mathematical relationship.
This guide covers every method, formula, and tool you need to confidently calculate and apply scale across architecture, engineering, modeling, cartography, and digital design. You will learn how to find scale factors, convert between units, handle fractions and percentages, and avoid common mistakes.
Identify Whether You Have a Reduction or Enlargement Scale
Before calculating anything, you must determine whether your representation is smaller or larger than the real object. This determines how the scale is expressed and applied.
Reduction vs. Enlargement Scales
Most scales are reductions, meaning the drawing or model is smaller than reality. These use ratios like 1:50, where 1 unit on the drawing equals 50 units in reality. Enlargement scales work the opposite way and are used for tiny objects like circuits or biological samples. A 5:1 scale means every unit on the drawing represents 1/5th of a real unit.
Visual Cue: If your drawing is smaller than life, it is a reduction (1:n). If larger, it is an enlargement (n:1).
Common Scale Formats
Scales appear in four main forms that are all mathematically equivalent.
- Ratio: 1:100
- Fraction: 1/100
- Verbal: “1 inch equals 10 feet”
- Graphic: A bar marked with real-world distances
For example, 1:100 equals 1/100 and equals “1 cm equals 1 m” when you convert 1 meter to 100 centimeters.
Apply the Scale Factor Formula (New Over Old)

The foundation of all scaling calculations is a simple formula that works across every field and application.
The Scale Factor Formula
Use the “new over old” rule to find your scale factor:
Scale Factor = Scaled Dimension ÷ Original Dimension
The scaled dimension is your measurement on the model, drawing, or image. The original dimension is the real-world size.
Example: A wall measures 6 inches on a plan and 24 feet in reality. First convert both to the same unit: 24 feet equals 288 inches. Then calculate: 6 ÷ 288 = 1/48. Your scale is 1:48.
If your result is greater than 1, you have an enlargement. If less than 1, it is a reduction.
Simplify to Standard Ratio Form
After dividing, simplify the fraction so either the numerator or denominator is 1. For reduction scales, make the numerator 1 to get 1:48. For enlargement scales, make the denominator 1 to get 5:1. Never leave ratios like 2:96; always reduce them to their simplest form.
Measure Corresponding Dimensions to Find Unknown Scales
When no scale is given on a drawing or model, you can figure it out by measuring corresponding parts.
Find Known Matching Measurements
Locate one clear, measurable feature present in both the scaled version and the real object. On a blueprint, this might be the length of a room. On a map, it could be the distance between two cities. In a model, it might be the height of a tower. Use a ruler, tape measure, or digital tool depending on your medium.
Pro Tip: Measure multiple features and average your results to confirm consistency and catch errors.
Ensure Unit Consistency Before Calculating
Always convert both measurements to the same unit before dividing. Feet to inches requires multiplying by 12. Meters to centimeters requires multiplying by 100. Kilometers to meters requires multiplying by 1,000.
Common Mistake: Using inches and feet without conversion leads to completely wrong scale calculations.
Example: Scaled line equals 3 inches, real length equals 36 feet. Convert 36 feet to 432 inches. Divide 3 by 432 to get 1/144. Your scale is 1:144.
Convert Architectural and Engineering Verbal Scales to Ratios
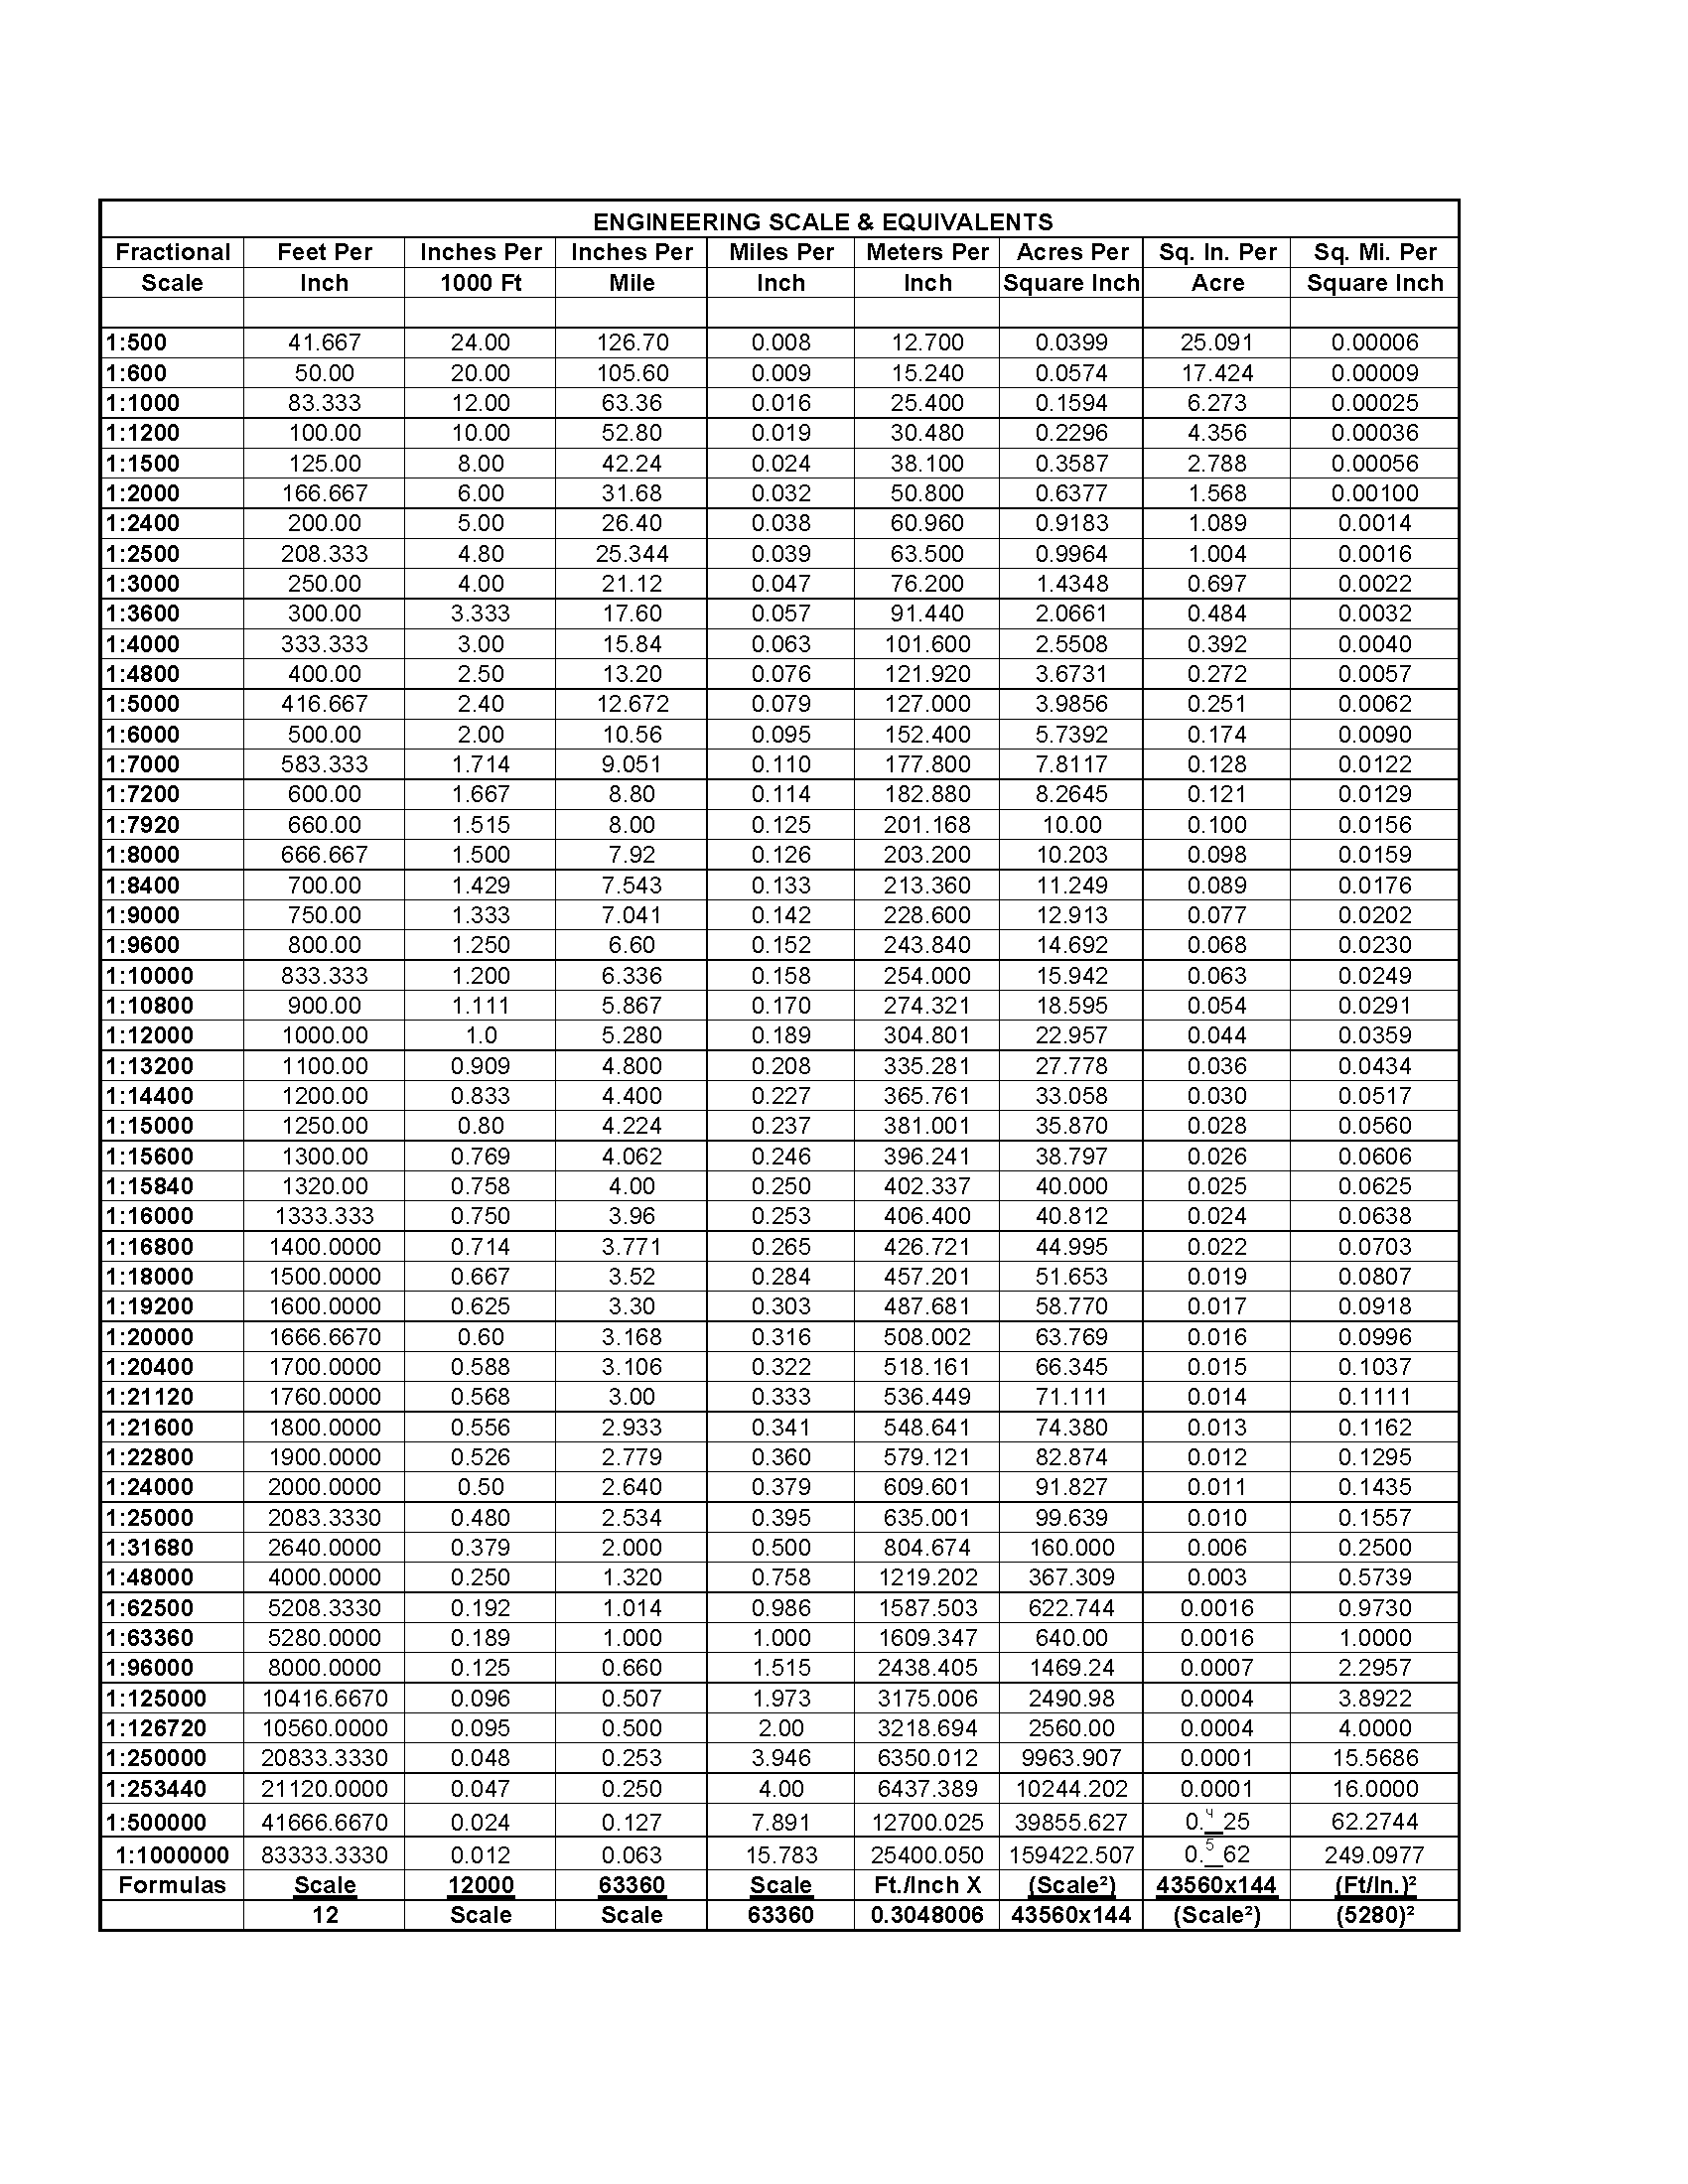
Many technical drawings use imperial-based verbal scales like “1/4 inch equals 1 foot.” Learning to convert these to ratio form opens up a wide range of blueprints and plans.
Step-by-Step Conversion Method
To convert “X inches equals Y feet” to ratio form, follow these steps.
- Convert real-world feet to inches by multiplying by 12.
- Divide the scaled inch value into 1 to get the per-inch basis.
- Multiply by 12 to get your final ratio.
Example: Convert 1/4 inch equals 1 foot. One foot equals 12 inches. How many 1/4s are in 12? 12 divided by 0.25 equals 48. Your scale is 1:48.
Alternatively, you can use the formula: (1/4) ÷ 12 = 1/48.
Common Architectural Scales Reference Table
| Drawing Scale | Ratio |
|---|---|
| 1/16 inch = 1 foot | 1:192 |
| 1/8 inch = 1 foot | 1:96 |
| 1/4 inch = 1 foot | 1:48 |
| 1 inch = 1 foot | 1:12 |
| 1 1/2 inches = 1 foot | 1:8 |
Quick Reference: The smaller the fraction (like 1/16), the more reduced the drawing appears on the page.
Work With Percentages and Decimal Scale Factors
Scaling is not always expressed as ratios. Sometimes it appears as a percentage change, which requires a different approach.
Convert Percent to Scale Factor
If you reduce something by 20 percent, you keep 80 percent, giving you a scale factor of 0.8 or 4:5. If you enlarge by 50 percent, you become 150 percent, giving you a scale factor of 1.5 or 3:2.
Example: A photo shrinks from 10 inches to 7.5 inches. Divide 7.5 by 10 to get 0.75. This equals 75 percent, or a scale factor of 3:4.
To reverse this calculation and find original size from scaled size: Original Size = Scaled Size ÷ Scale Factor.
Example: Scaled side equals 6, scale factor equals 0.3. Original equals 6 ÷ 0.3, which equals 20.
Scale Up and Down Using Simple Multiplication and Division
Once you know your scale factor, converting between real and scaled sizes becomes straightforward using multiplication or division.
Scale Up: Recover Real Size
Multiply the scaled measurement by the scale denominator for 1:n scales.
Real Size = Scaled Size × Scale Denominator
Example: Model car length equals 8 inches, scale equals 1:24. Real length equals 8 multiplied by 24, which equals 192 inches or 16 feet.
Scale Down: Create Model Size
Divide the real size by the scale denominator.
Model Size = Real Size ÷ Scale Denominator
Example: Real building height equals 30 meters, scale equals 1:100. Model height equals 30 ÷ 100, which equals 0.3 meters or 30 centimeters.
Memory Aid: Multiply to go from model to real. Divide to go from real to model.
Handle Fractional Measurements in Scaling
Many scales involve fractions, especially in U.S. architectural drawings. Understanding how to work with these prevents calculation errors.
Convert Mixed Numbers First
Turn mixed numbers into improper fractions before dividing. One and 3/4 inches becomes 7/4. Two and 1/2 inches becomes 5/2.
Example: Scaled line equals 1 1/2 inches (1.5 inches), real equals 18 inches. Divide 1.5 by 18 to get 1/12. Your scale is 1:12.
Divide Fractions Using Reciprocals
When comparing fractional measurements, multiply by the reciprocal of the divisor.
(a/b) ÷ (c/d) = (a/b) × (d/c)
Example: 3/4 ÷ 9 equals 3/4 × 1/9, which equals 3/36 or 1/12. Result equals 1:12.
Note: If your scale comes out as 2:3 instead of 1:n, divide both terms by the numerator to get 1:1.5.
Apply Scale to Area and Volume Correctly
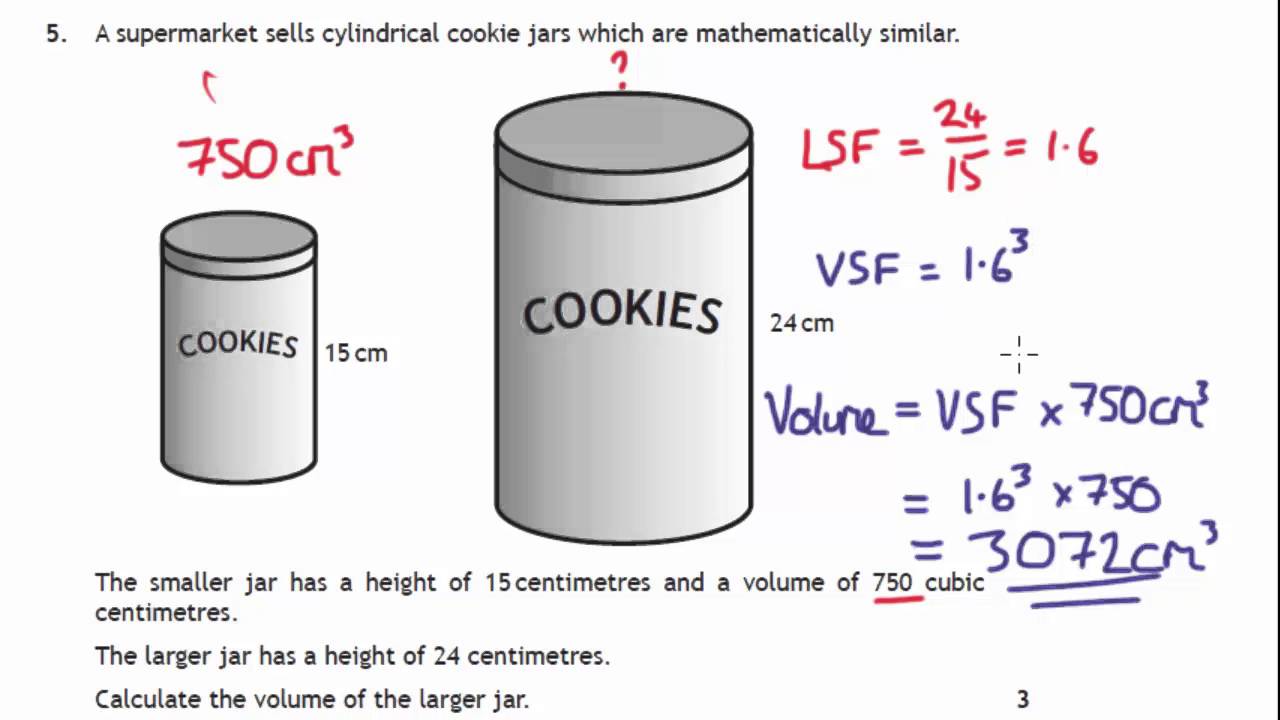
Scale affects area and volume differently due to dimensionality. This is a common source of error that can ruin engineering and design projects.
Area Scales by Square of Factor
Scaled Area = Original Area × (Scale Factor)²
Example: Scale factor equals 1:50. Area scaling equals 50 squared, which equals 2,500. One square centimeter on the plan equals 2,500 square centimeters or 0.25 square meters in reality.
Volume Scales by Cube of Factor
Scaled Volume = Original Volume × (Scale Factor)³
Example: Cube scaled at 1:10. Volume ratio equals 10 cubed, which equals 1,000. One cubic centimeter in the model equals 1,000 cubic centimeters or 1 liter in real volume.
Why This Matters: In engineering and biology, surface area and mass do not scale linearly. This impacts heat loss, structural strength, and many other design considerations.
Use Digital Tools and Calculators for Accuracy
Save time and eliminate arithmetic errors by using online or software-based tools designed for scale calculations.
Features of Professional Scale Calculators
Look for calculators that offer these capabilities.
- Bidirectional calculation (real to scaled and scaled to real)
- Unit conversion support (inches to centimeters, feet to meters)
- Ability to input two lengths and compute scale directly
- Support for ratio, decimal, and percentage inputs
Example: Enter real equals 50 meters, scale equals 1:20. The output automatically shows scaled equals 2.5 meters.
Convert Between Different Model Scales
Need to adapt parts across different model scales? Convert via real size. For example, to convert 10 centimeters at 1:50 scale to 1:72 scale: First find real size: 10 × 50 equals 500 centimeters. Then find new model size: 500 ÷ 72 equals approximately 6.94 centimeters.
This technique is invaluable for modelers mixing HO scale (1:87) and N scale (1:160) train components.
Avoid Common Scaling Mistakes
Even experts make scaling errors. Knowing what to watch for helps you avoid costly mistakes.
Mixing Units
Never divide inches by feet without converting first. Always convert to matching units: 24 feet becomes 288 inches, and 5 meters becomes 500 centimeters.
Red Flag: Getting a scale like 1:3.6 usually means you have mixed your units incorrectly.
Reversing the Scale Factor
Remember the formula: Scale Factor = Scaled ÷ Original. If you get 0.02 but expected an enlargement, take the reciprocal: 1 ÷ 0.02 equals 50. Your actual scale is 50:1.
Assuming Area Scales Linearly
A 1:10 model has 1/10 the linear size, 1/100 the surface area, and 1/1,000 the volume. Do not assume doubling scale doubles weight or paint needed.
Real-World Applications: Maps, Models, and Blueprints
Apply your scaling knowledge across industries with confidence using these practical applications.
Reading Map Scales
Maps use large reductions to represent geographic areas. Common scales include 1:25,000 for hiking where 1 centimeter equals 250 meters, 1:100,000 for regional driving, and 1:1,000,000 for national overviews.
How to Measure Distance:
- Use a ruler to measure the line on the map (for example, 15 centimeters).
- Multiply by the scale denominator: 15 × 50,000 equals 750,000 centimeters.
- Convert to your preferred unit: 750,000 centimeters equals 7.5 kilometers.
Building Accurate Models
Modelers rely on precise scale adherence for realism. Common scales include 1:12 for dollhouses, 1:24 for mini furniture, 1:72 for aircraft, 1:87 for HO trains, and 1:160 for N scale trains.
Crafting Tip: A Tic Tac box approximates a 1:12 scale couch. A button approximates a 1:12 scale rug. Always verify proportions because even a slightly oversized window breaks the illusion of realism.
Resizing Digital Images
In Photoshop or web design, follow these steps.
- Note the original size (for example, 1,200 pixels wide).
- Set your target size (for example, 600 pixels).
- Calculate scale factor: 600 ÷ 1200 equals 0.5, which equals 50 percent.
Critical: Always maintain aspect ratio to prevent stretching. For non-uniform scaling like banners, apply different factors to width and height.
Key Takeaways for Mastering Scale Calculations
Figuring out a scale follows one universal principle: scale factor equals scaled dimension divided by original dimension. By applying this rule with attention to units, direction, and dimensionality, you can accurately interpret, create, and convert scaled representations in any field.
Keep these practical tips in mind for success. Store common conversions in a reference chart, including 1:12 equals 1 inch equals 1 foot, 1:50 equals 1 centimeter equals 0.5 meters, and 1:100 equals 1 centimeter equals 1 meter. Always label all drawings clearly with scale and date. Double-check one measurement after scaling an entire project to verify accuracy. Use CAD software or graph paper for precision work.
With practice and the right tools, scaling becomes second nature. Whether you are reading architectural blueprints, building model trains, reading topographic maps, or resizing digital images, the mathematics remains consistent and universally applicable.
Frequently Asked Questions About Figuring Out a Scale
What is the formula for finding scale factor?
The scale factor formula is Scale Factor = Scaled Dimension ÷ Original Dimension. This follows the “new over old” rule where “new” is your measurement on the model or drawing and “old” is the real-world measurement.
How do I calculate scale from a blueprint?
Locate the stated scale on the drawing (for example, 1:50). Measure a dimension on the drawing using a ruler. Multiply that measurement by the scale factor to get the real-world measurement. For example, 6 centimeters at 1:50 scale equals 6 × 50, which equals 300 centimeters or 3 meters.
What does a 1:50 scale mean?
A 1:50 scale means 1 unit on the model or drawing equals 50 units in reality. If you measure 2 centimeters on a plan with a 1:50 scale, the actual size is 2 × 50, which equals 100 centimeters or 1 meter.
How do I convert architectural scales like 1/4 inch equals 1 foot to a ratio?
Convert 1/4 inch equals 1 foot by multiplying 1/4 by 12. Since 1 foot equals 12 inches, divide 12 by 0.25 to get 48. The ratio is 1:48. This same method works for any fractional inch scale used in architectural drawings.
Why does area scale differently than length?
Area scales by the square of the linear scale factor because area is two-dimensional. If you double the linear dimensions (scale factor 2), the area becomes 2 squared, which equals 4 times larger. Volume scales by the cube (2 cubed equals 8 times larger) because volume is three-dimensional.
Can I figure out scale without a given ratio?
Yes. Measure one corresponding dimension from both the scaled version and the real object. Divide the scaled measurement by the real measurement. Simplify the result to get your scale factor. Measure multiple features and average the results to confirm accuracy.